- Property Details
- Floor Plan
- Local Area
- EPC Graph
- Send an Enquiry
- Brochure
Key Features
- No Onward Chain
- Detached bungalow with field views
- Generous plot
- Sitting room with fireplace
- Adjoining dining room
- Kitchen/breakfast room
- 3 double bedrooms
- Gated drive and single garage
- Loft with potential to convert
Property Details
- Located on the edge of Witheridge with adjoining open fields, this detached bungalow sits centrally within a good-sized plot.
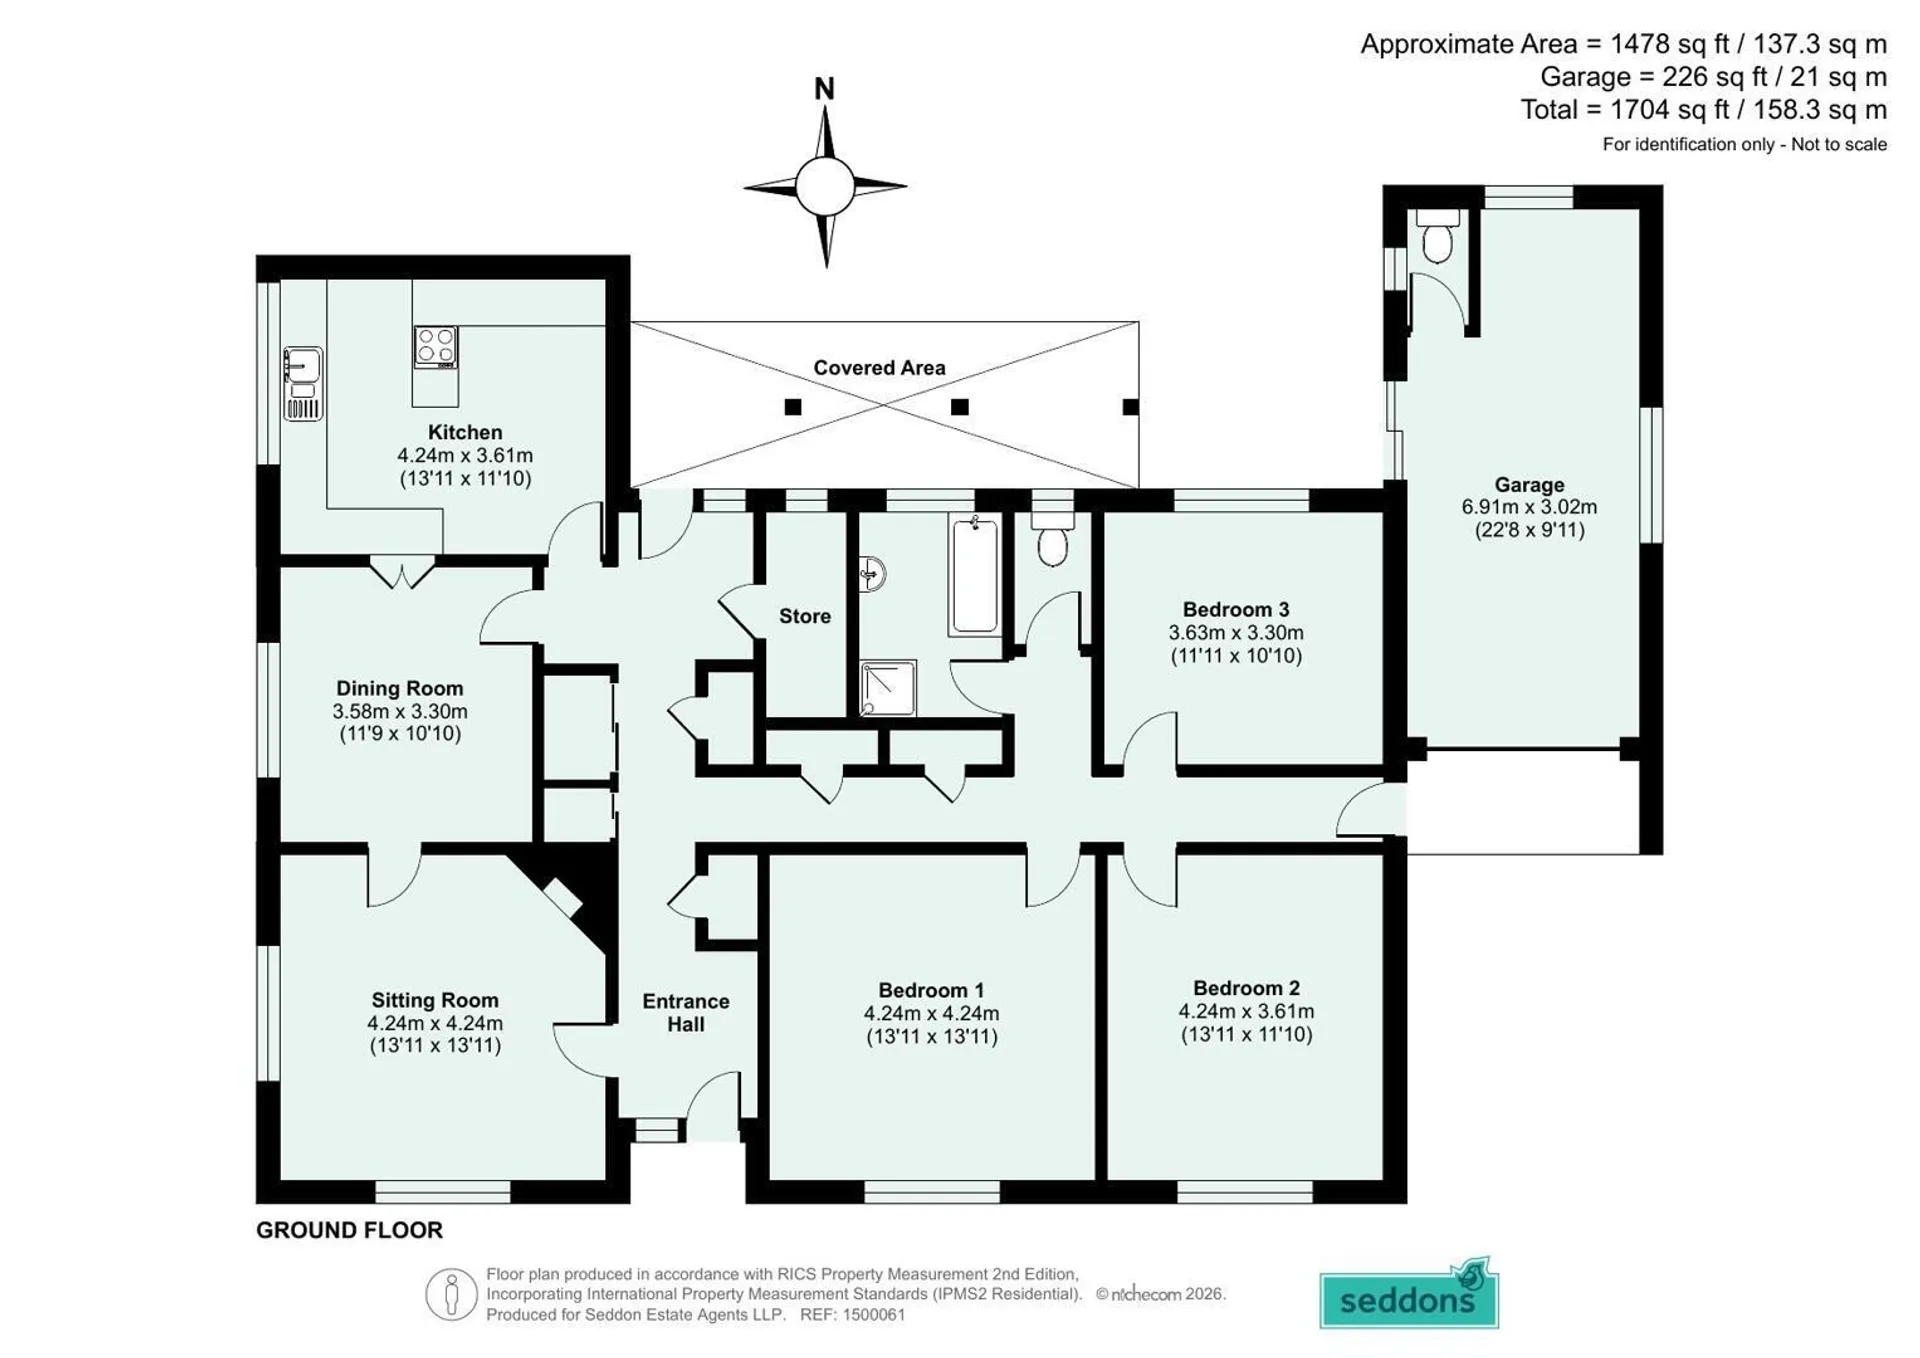
The property is arranged around a central reception hall containing four built-in cupboards, an airing cupboard, and a further utility cupboard/larder that could be adapted to form a small cloakroom.
The sitting room and dining room both face the adjoining fields and are linked by a glazed internal door. The layout allows the two rooms to be combined into one larger reception space if required. The kitchen also overlooks the fields and includes work surfaces, storage, a breakfast area, and a gas hob set into a peninsula bar.
An inner hallway leads to three double bedrooms, and a bathroom with a bath and a shower cubicle; and a separate WC.
Outside, the plot contains mature shrubs and lawned areas, with scope to open up wider views through pruning. A gated driveway provides parking and turning space and leads to an attached single garage with an electric roller door.
Witheridge is a Mid Devon village located approximately eight miles west of Tiverton. It functions as a local service centre for the surrounding rural area and provides a range of everyday facilities. These include a primary school, doctor's surgery, parish church, village shop, post office services and a public house, the Mitre Inn. The village also supports various clubs, societies and community groups, and has regular bus links connecting to Tiverton, South Molton and neighbouring settlements.
The property would benefit from updating and provides clear potential for reconfiguration and modernisation, and has potential to make a practical and well-arranged home.Council Tax
E
Tenure
Freehold
Floor Plan
Local Area
EPC Graph
Send an Enquiry
