- Property Details
- Floor Plan
- Local Area
- EPC Graph
- Send an Enquiry
- Brochure
Key Features
- Beautiful rural location close to Bampton
- Ideal equestrian property
- 2 reception rooms
- Kitchen/breakfast room
- Utility/shower room
- 4 bedrooms
- Family bathroom
- Stabling and outbuildings
- In all c. 4 acres
- Bampton c. 1 miles, Tiverton c. 8 miles
Property Details
- Cleaves enjoys a peaceful and idyllic rural setting with no immediate neighbours, surrounded by beautiful rolling Devon countryside and views in every direction. Just one mile to the west lies the charming country town of Bampton, offering an excellent range of everyday amenities including independent shops, cafes, pub, a doctor's surgery and primary school. The larger market town of Tiverton is approximately nine miles to the south, with dual carriageway access to J27 of the M5 motorway and Tiverton Parkway railway station, with regular direct services to London Paddington in around two hours.
Constructed from attractive Bampton stone beneath a traditional slate roof, Cleaves is believed to date from the mid-17th century and originally comprised two workers' cottages belonging to the Huntsham Estate. The property has been sympathetically combined to create a deceptively spacious family home arranged over three floors, rich in period character. Original features include exposed beams and stonework, window seats and impressive inglenook fireplaces with bread ovens in both the sitting and dining rooms.
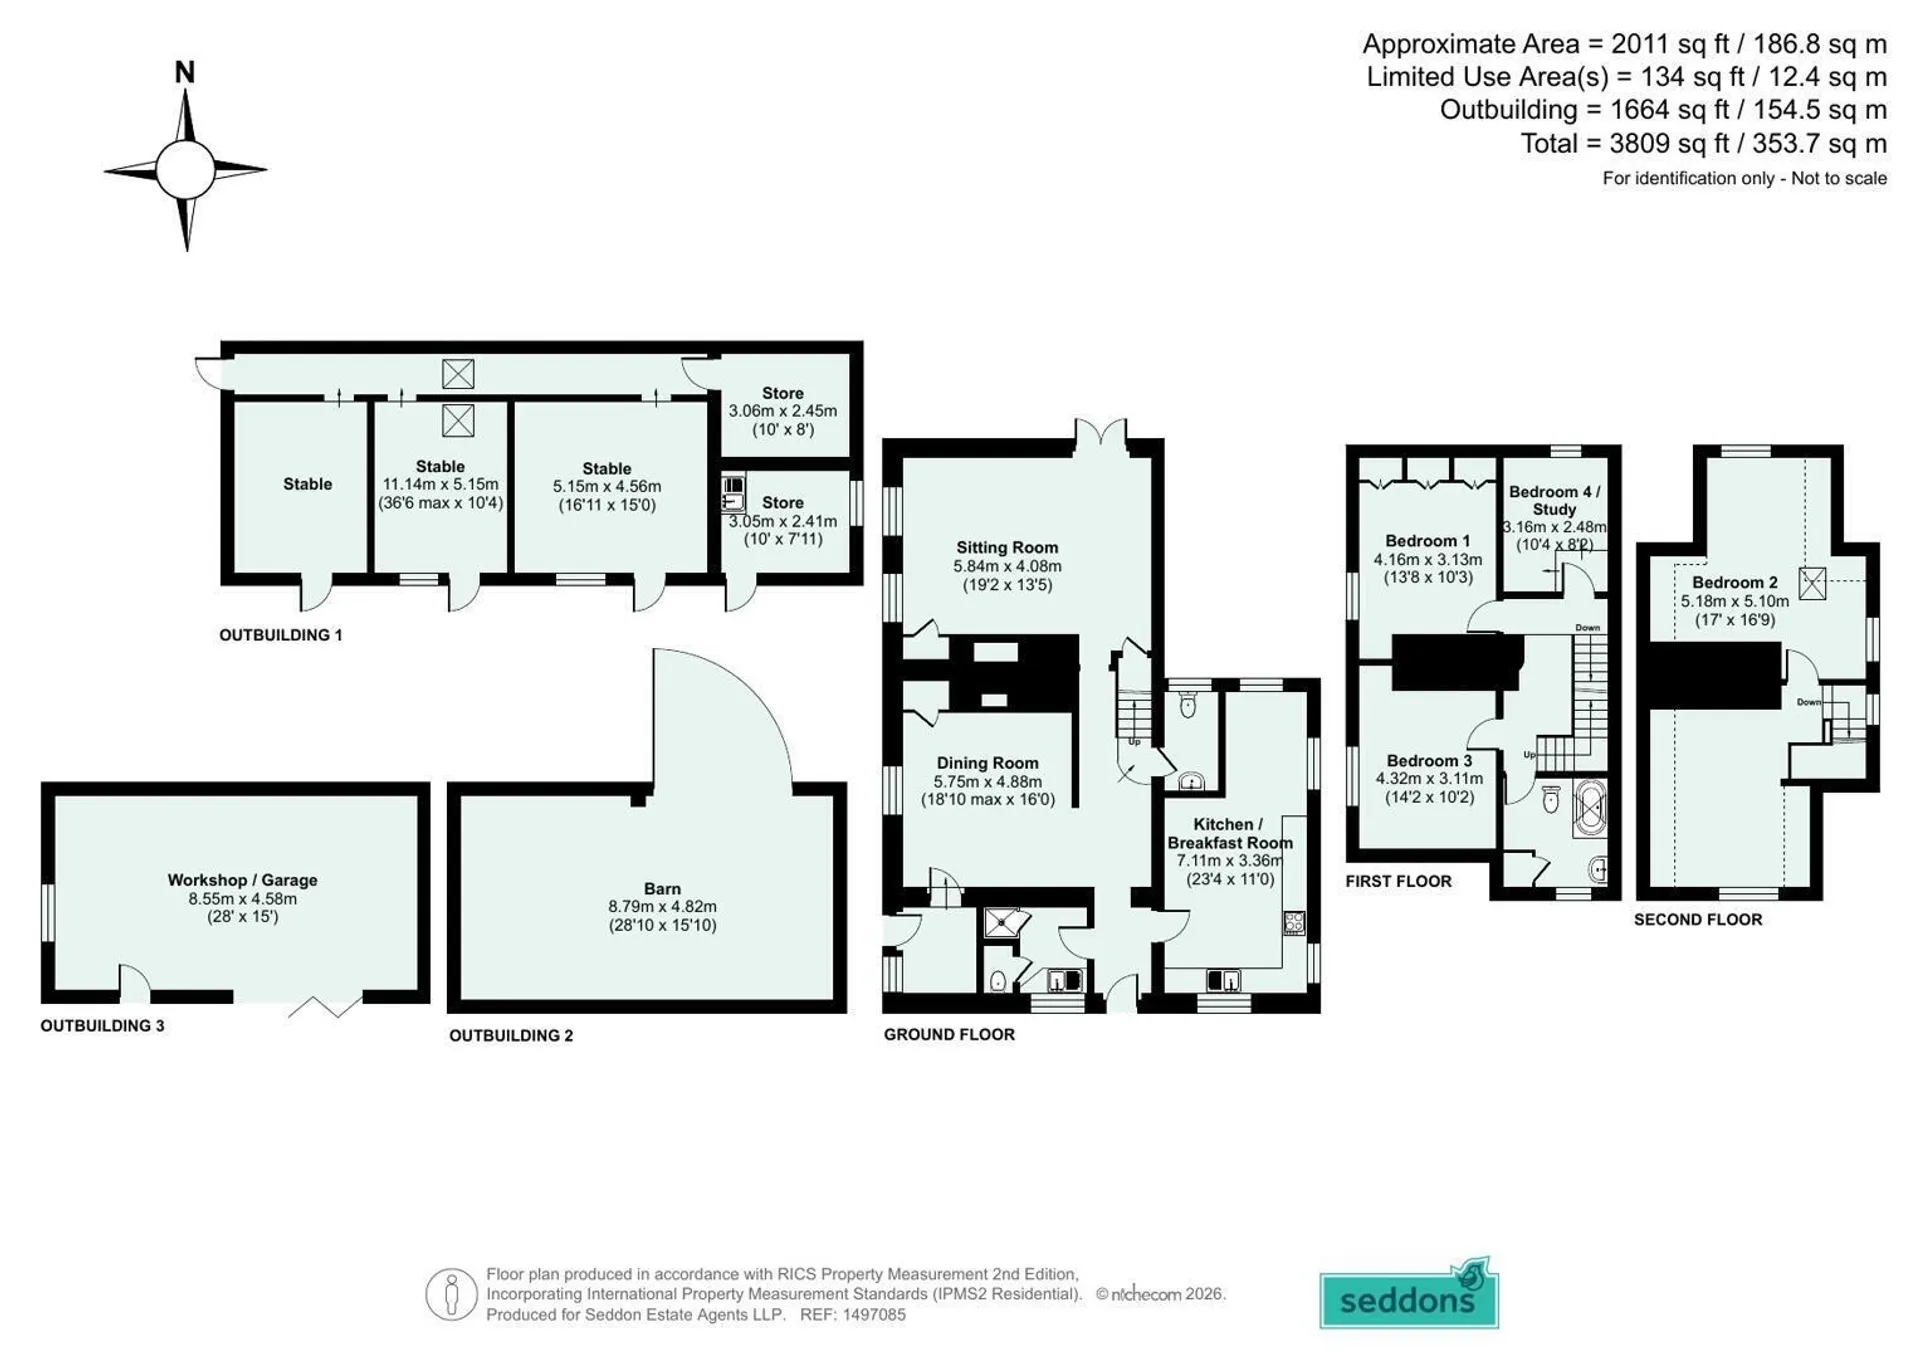
The entrance hall leads to a charming dining room featuring an inglenook fireplace with inset wood-burning stove and built-in cupboards. The dual-aspect sitting room also features a substantial inglenook fireplace with wood-burning stove, wooden flooring and French doors opening directly onto the garden. The generous kitchen/breakfast room enjoys a triple aspect and is fitted with a double oven, hob, and there is space for a washing machine, dishwasher, fridge and freezer. Beyond is an inner hall with a downstairs WC, a rear hall with external access, and a practical utility room with sink, plumbing for a washing machine and tumble dryer, shower cubicle and separate WC. On the first floor there are three well-proportioned bedrooms served by a family bathroom. A staircase rises to the second floor where there is a spacious attic bedroom with fitted cupboards, together with a further loft room, ideal for storage or as a home office.
Outside, the mature gardens provide a delightful setting, mostly laid to lawn with a south-west facing patio to the front, stone steps, tiered levels and sunken seating. An attractive seating area with an ornamental pond provides the perfect spot to relax and enjoy the peaceful surroundings and countryside views.
Positioned just off the lane and conveniently accessible from the main house, the stable block comprises three loose boxes, a tack room and a store room with hayloft above. A detached garage and workshop is situated beside the driveway and benefits from an up and-over door, side access door, windows and there are numerous power sockets. At the time of its building, it was constructed to a dwelling standard with planning permission for the option of conversion into a single storey residential annexe, and this opportunity may be available, subject to any necessary consents or renewal of the original permission. Across the lane stands an agricultural barn with a generous parking area. A five-bar gate leads into three paddocks enclosed by post-and-rail fencing, all benefiting from a spring water supply to troughs. The property is approached via a private lane.
Agent's Note: We understand that shooting rights over the land are retained by the Huntsham Estate.
Services: Water: private borehole. Drainage: two septic tanks. Electricity: mains. Heating: oil-fired central heating.
Tenure: Freehold.
Council Tax: Band F
Local Authority: Mid Devon District CouncilCouncil Tax
F
Tenure
Freehold
Floor Plan
Local Area
EPC Graph
Send an Enquiry
